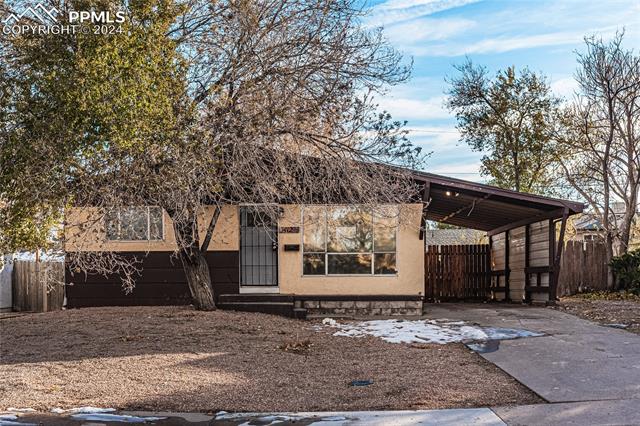
Single-story home with a covered carport, large front window, and patches of snow in the yard.
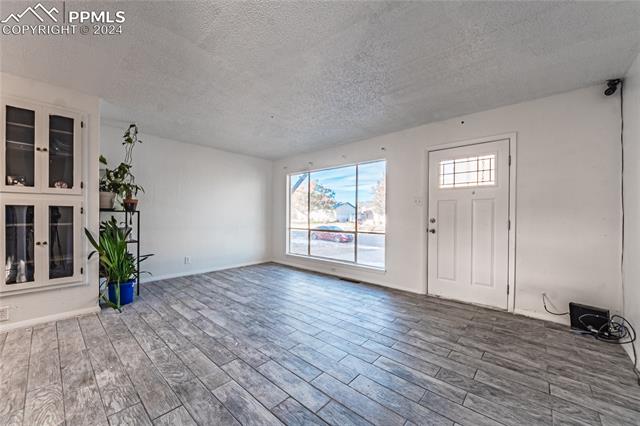
Living room with gray tile flooring, a large window, white entry door, and built-in glass-front cabinets.
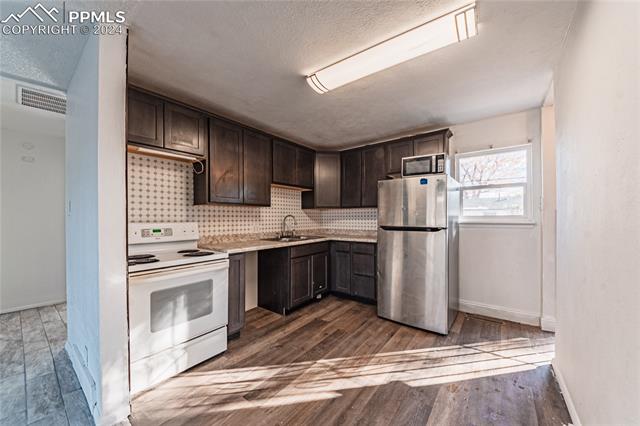
Kitchen with dark wood cabinets, stainless steel refrigerator, and sunlight across the wood-look floor.
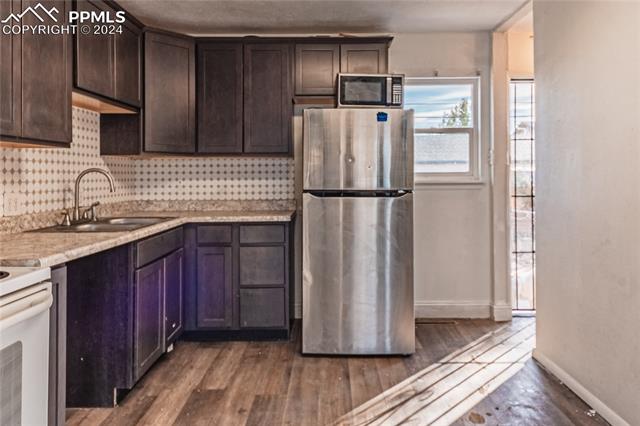
Kitchen with dark cabinets, stainless steel appliances, patterned tile backsplash, and wood-look flooring.
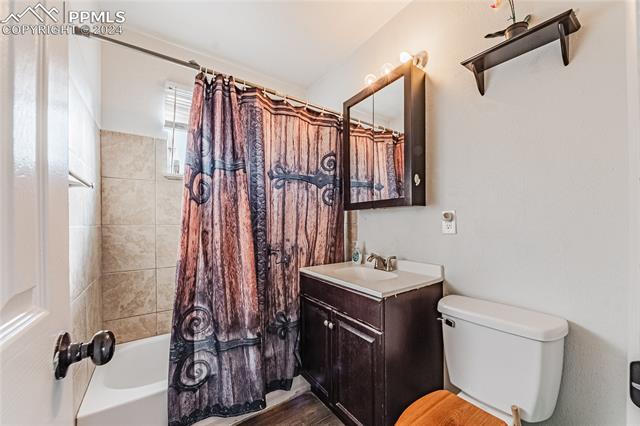
Bathroom with a patterned shower curtain, dark wood vanity, bathtub, and toilet.
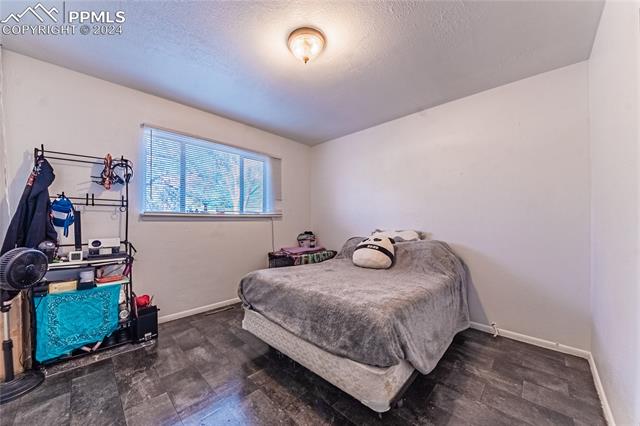
Bedroom with a gray bed, window with blinds, and dark tile flooring.
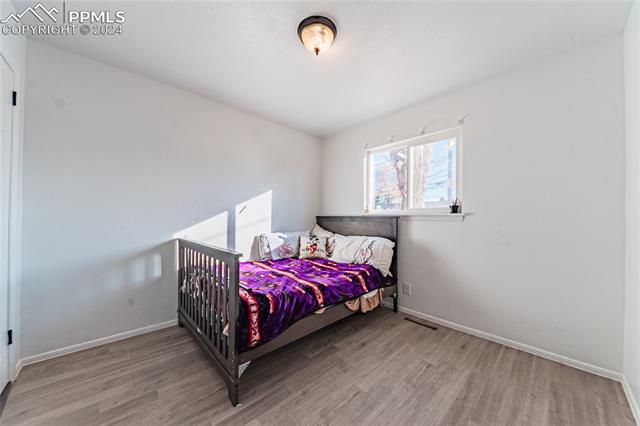
Bedroom with a dark wooden bed, vivid purple bedding, and gray wood-look flooring.
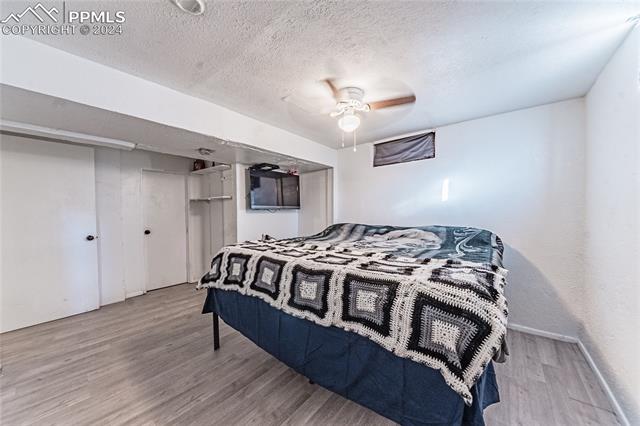
Bedroom with a black-and-white quilt, ceiling fan, and wall-mounted television.
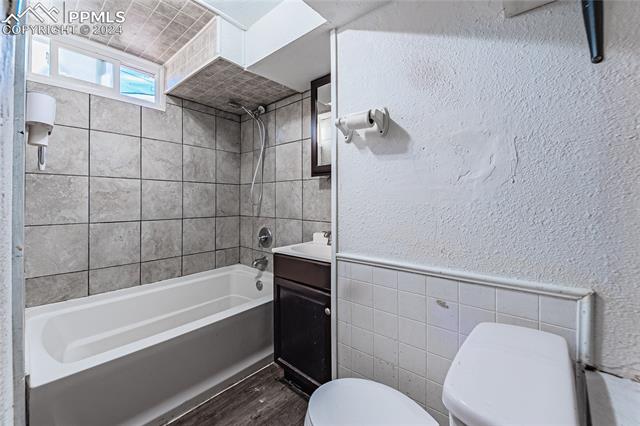
Bathroom with a tiled tub and shower, dark vanity, and toilet.
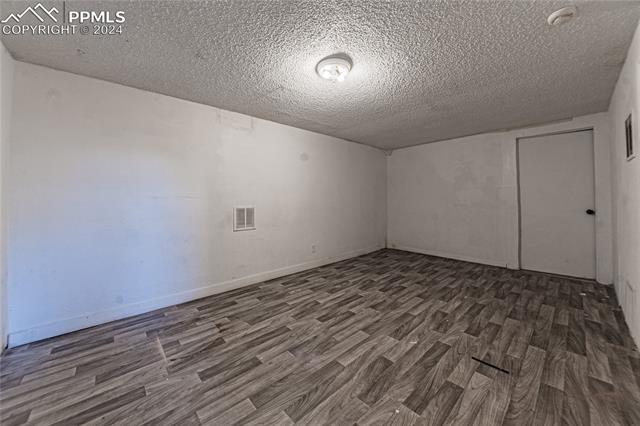
Empty room with wood-look plank flooring, white walls, and a closed door.
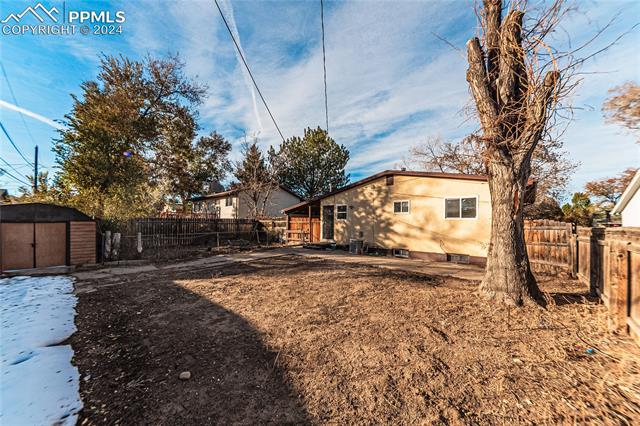
Fenced backyard with a large leafless tree, mature evergreens, and a patch of snow.
VIEW PHOTOS
$225,000

3412 Devonshire Lane

3 Beds 2 Baths 1,361 Sq.Ft. 5,863.18 Sq.Ft.

Description

This updated ranch-style home in the desirable Highland Park neighborhood of South Pueblo offers comfort, style, and plenty of space. Featuring recent upgrades throughout, including solar panels, a newer roof, newer central air, fresh interior paint and new vinyl flooring, this home is move-in ready. Key features include a renovated kitchen with newer cabinets, countertops, and luxury vinyl tile, along with updated bathrooms featuring newer vanities and toilets. The main level offers two spacious bedrooms, while the basement provides a large bedroom with a walk-in closet, a full bath, and a sizable family room for additional living space. The large unfinished utility room provides ample storage options. The exterior boasts rock landscaping in the front yard, a carport with additional parking for cars or an RV, and a large backyard with an uncovered patio, a storage shed, and a fenced area ideal for a garden or dog run. With convenient access to local amenities and ample parking, this home is a perfect blend of modern updates and practical living.

Share Property

Location

3412 Devonshire Lane, Pueblo, CO 81005

Status

Pending
Living room with gray tile flooring, a large window, white entry door, and built-in glass-front cabinets.

Schedule a Showing

I would love to show you our beautiful property. Please select your preferred date and time below. I will be in touch shortly to confirm your appointment.

Schedule a Showing

I would love to show you our beautiful property. Please select your preferred date and time below. I will be in touch shortly to confirm your appointment.
Thank you for your interest in 3412 Devonshire Lane, Pueblo, CO 81005. We are reviewing your request and will be in touch shortly!
Jared MacLeod

Jared MacLeod

TITLE

Realtor®️ | Loan Officer

Property Amenities

Interior
Fireplace None
Total Bedrooms: 3
Full Bathrooms: 2
Area & Lot
Total area 1,464 Sq.Ft.
Lot Area 5,863.18 Sq.Ft.
Living area 1,361 Sq.Ft.
MLS® ID 9053072
Year Built 1963
School District Pueblo-60
Architecture Styles Ranch
Type Residential
Status Pending
Exterior
Stories 1
Air conditioning Central Air
Heat type Natural Gas
Garage Space 1.0
Lot Features Level
Roof Other
Finance
Sales Price $225,000
Real Estate Tax $1,220 yearly

Mortgage Calculator

Estimate your monthly mortgage payment, including the principal and interest, property taxes, and HOA. Adjust the values to generate a more accurate rate.
All estimates are provided for informational purposes only. Actual amounts may vary.
$0,000 Your Payment 20 15 65
$0,000 Your Payment

Work With Jared

Whether you’re buying or selling a home, or refinancing a mortgage loan; when you work with me, you will receive a knowledgeable and professional real estate agent and mortgage broker, a committed ally to negotiate on your behalf, with the systems in place to streamline the process.